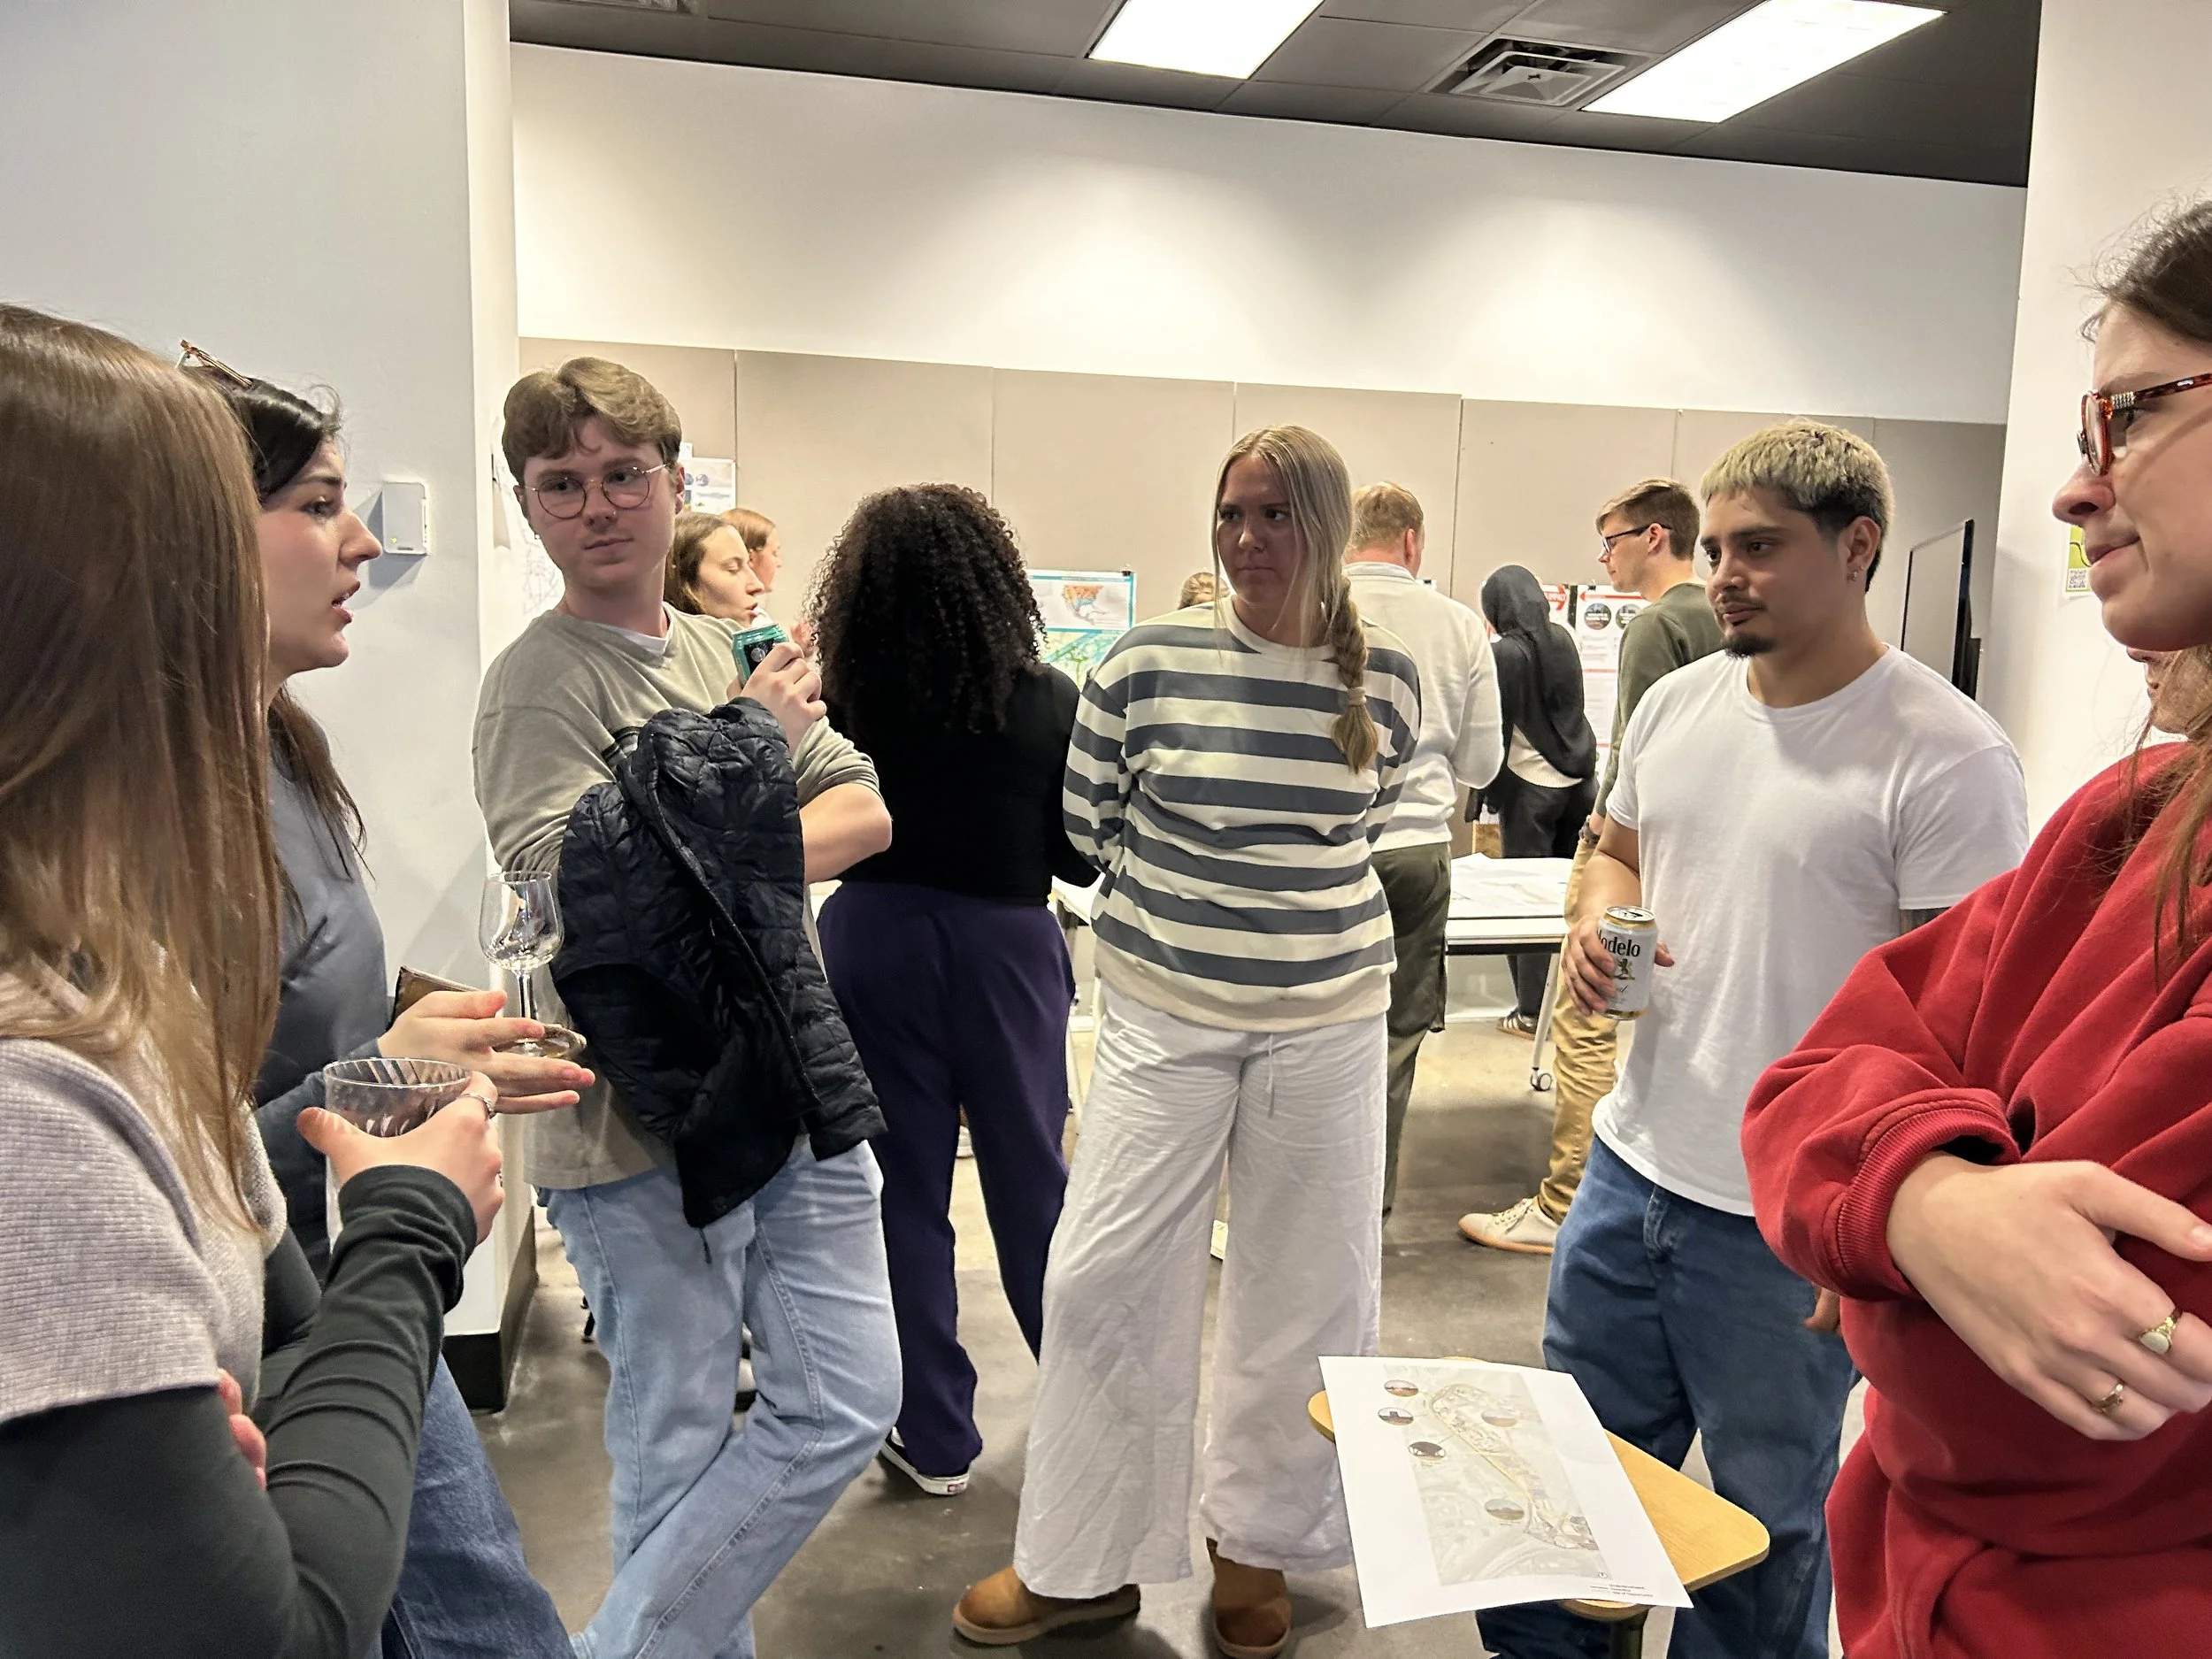
Community Happy Hour

This week in studio, we regrouped after mid-reviews for each segment and progressed to the next phase in design working toward  a comprehensive plan for each segment of the Greenline. By the end of the week, our work will be showcased at a happy hour and community meeting located in the 18th and Vine district.
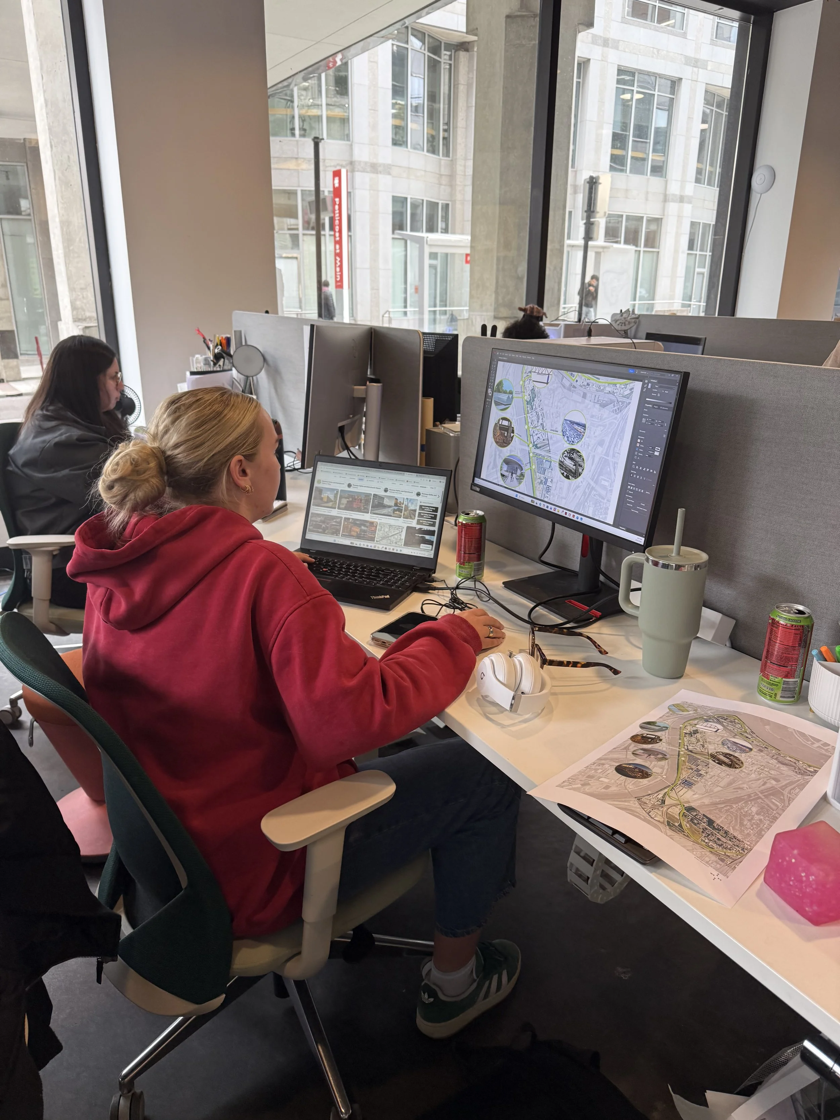
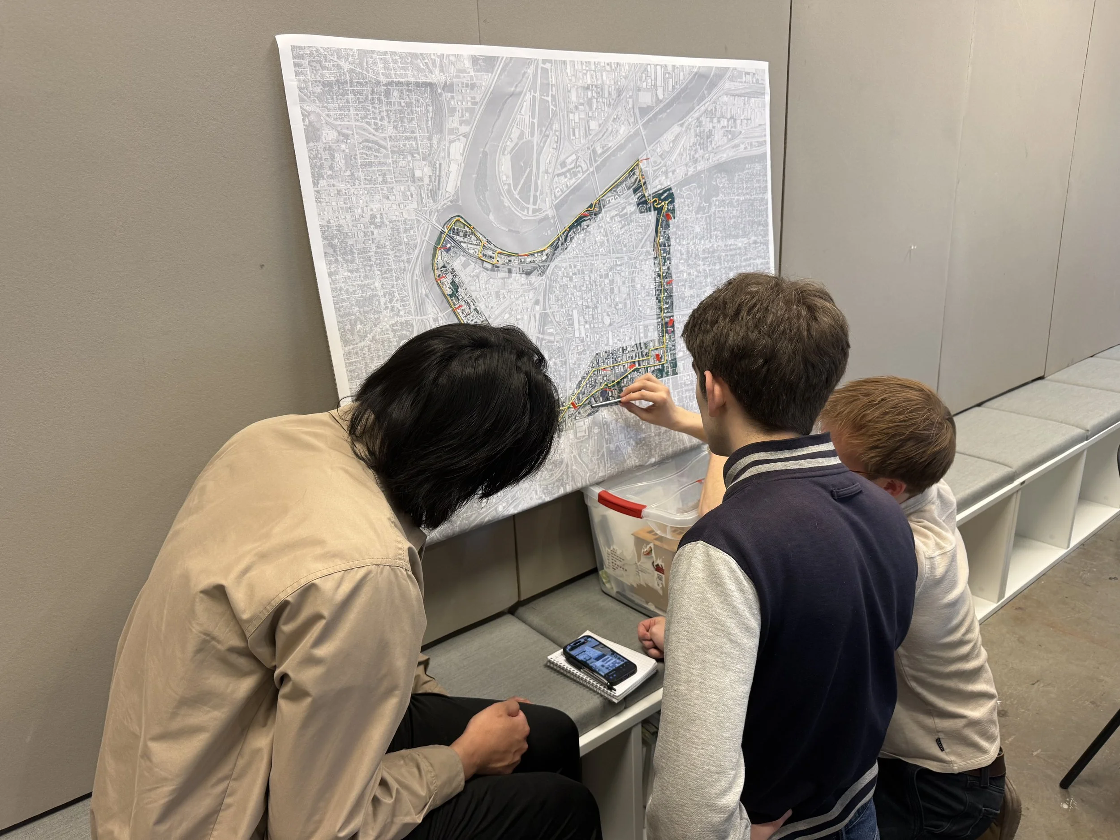
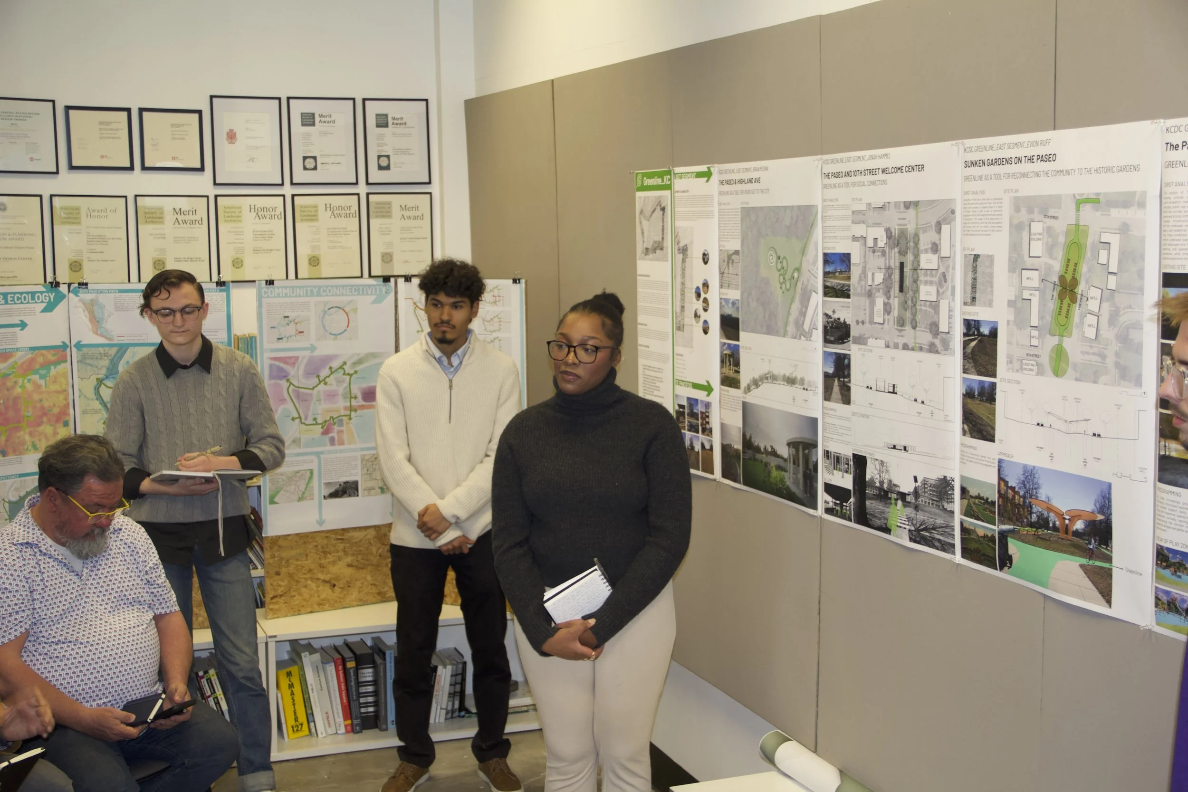
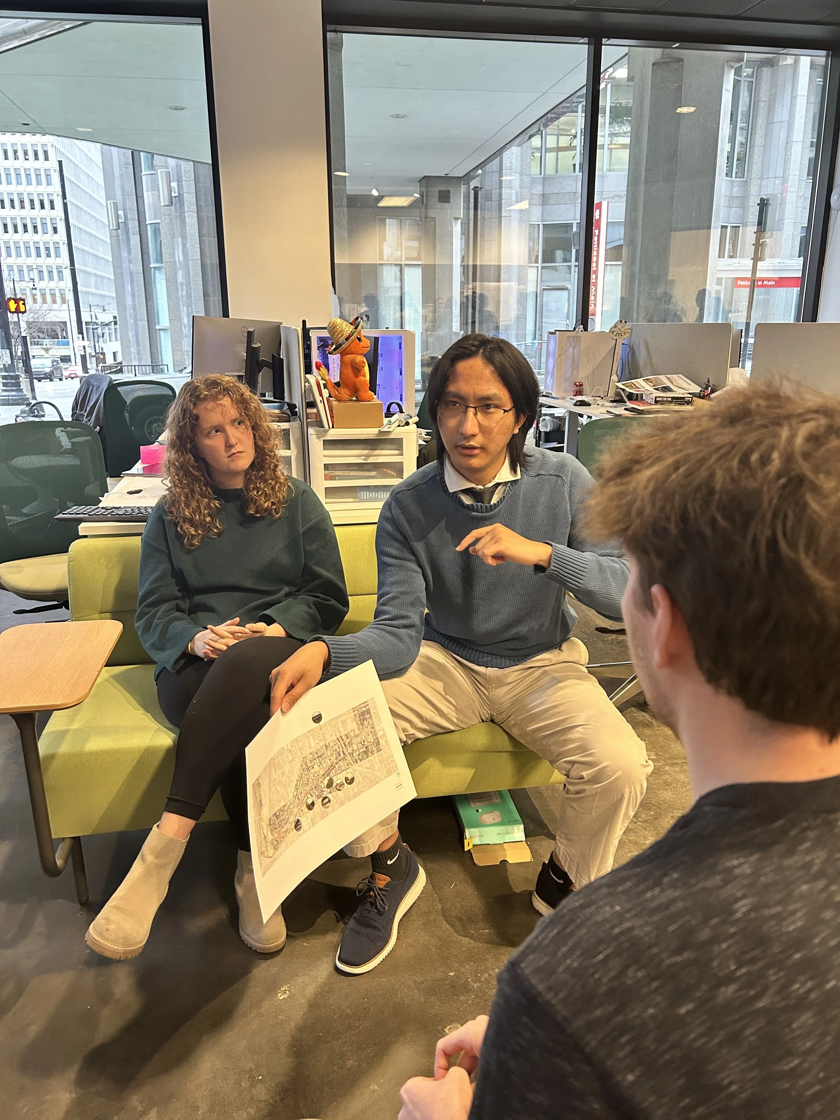
On Monday segment roles were assigned related to site furnishings, neighborhood connectivity, gateways, and destinations. Our destinations team created site plans highlighting student design proposals and other attractors along their segment of the Greenline in preparations to present our work to students and staff at the Kansas City Art Institute. We received very helpful feedback that shifted our thinking toward wayfinding along the Greenline through signage, symbols,color, and how it connects to the overall segment identity.
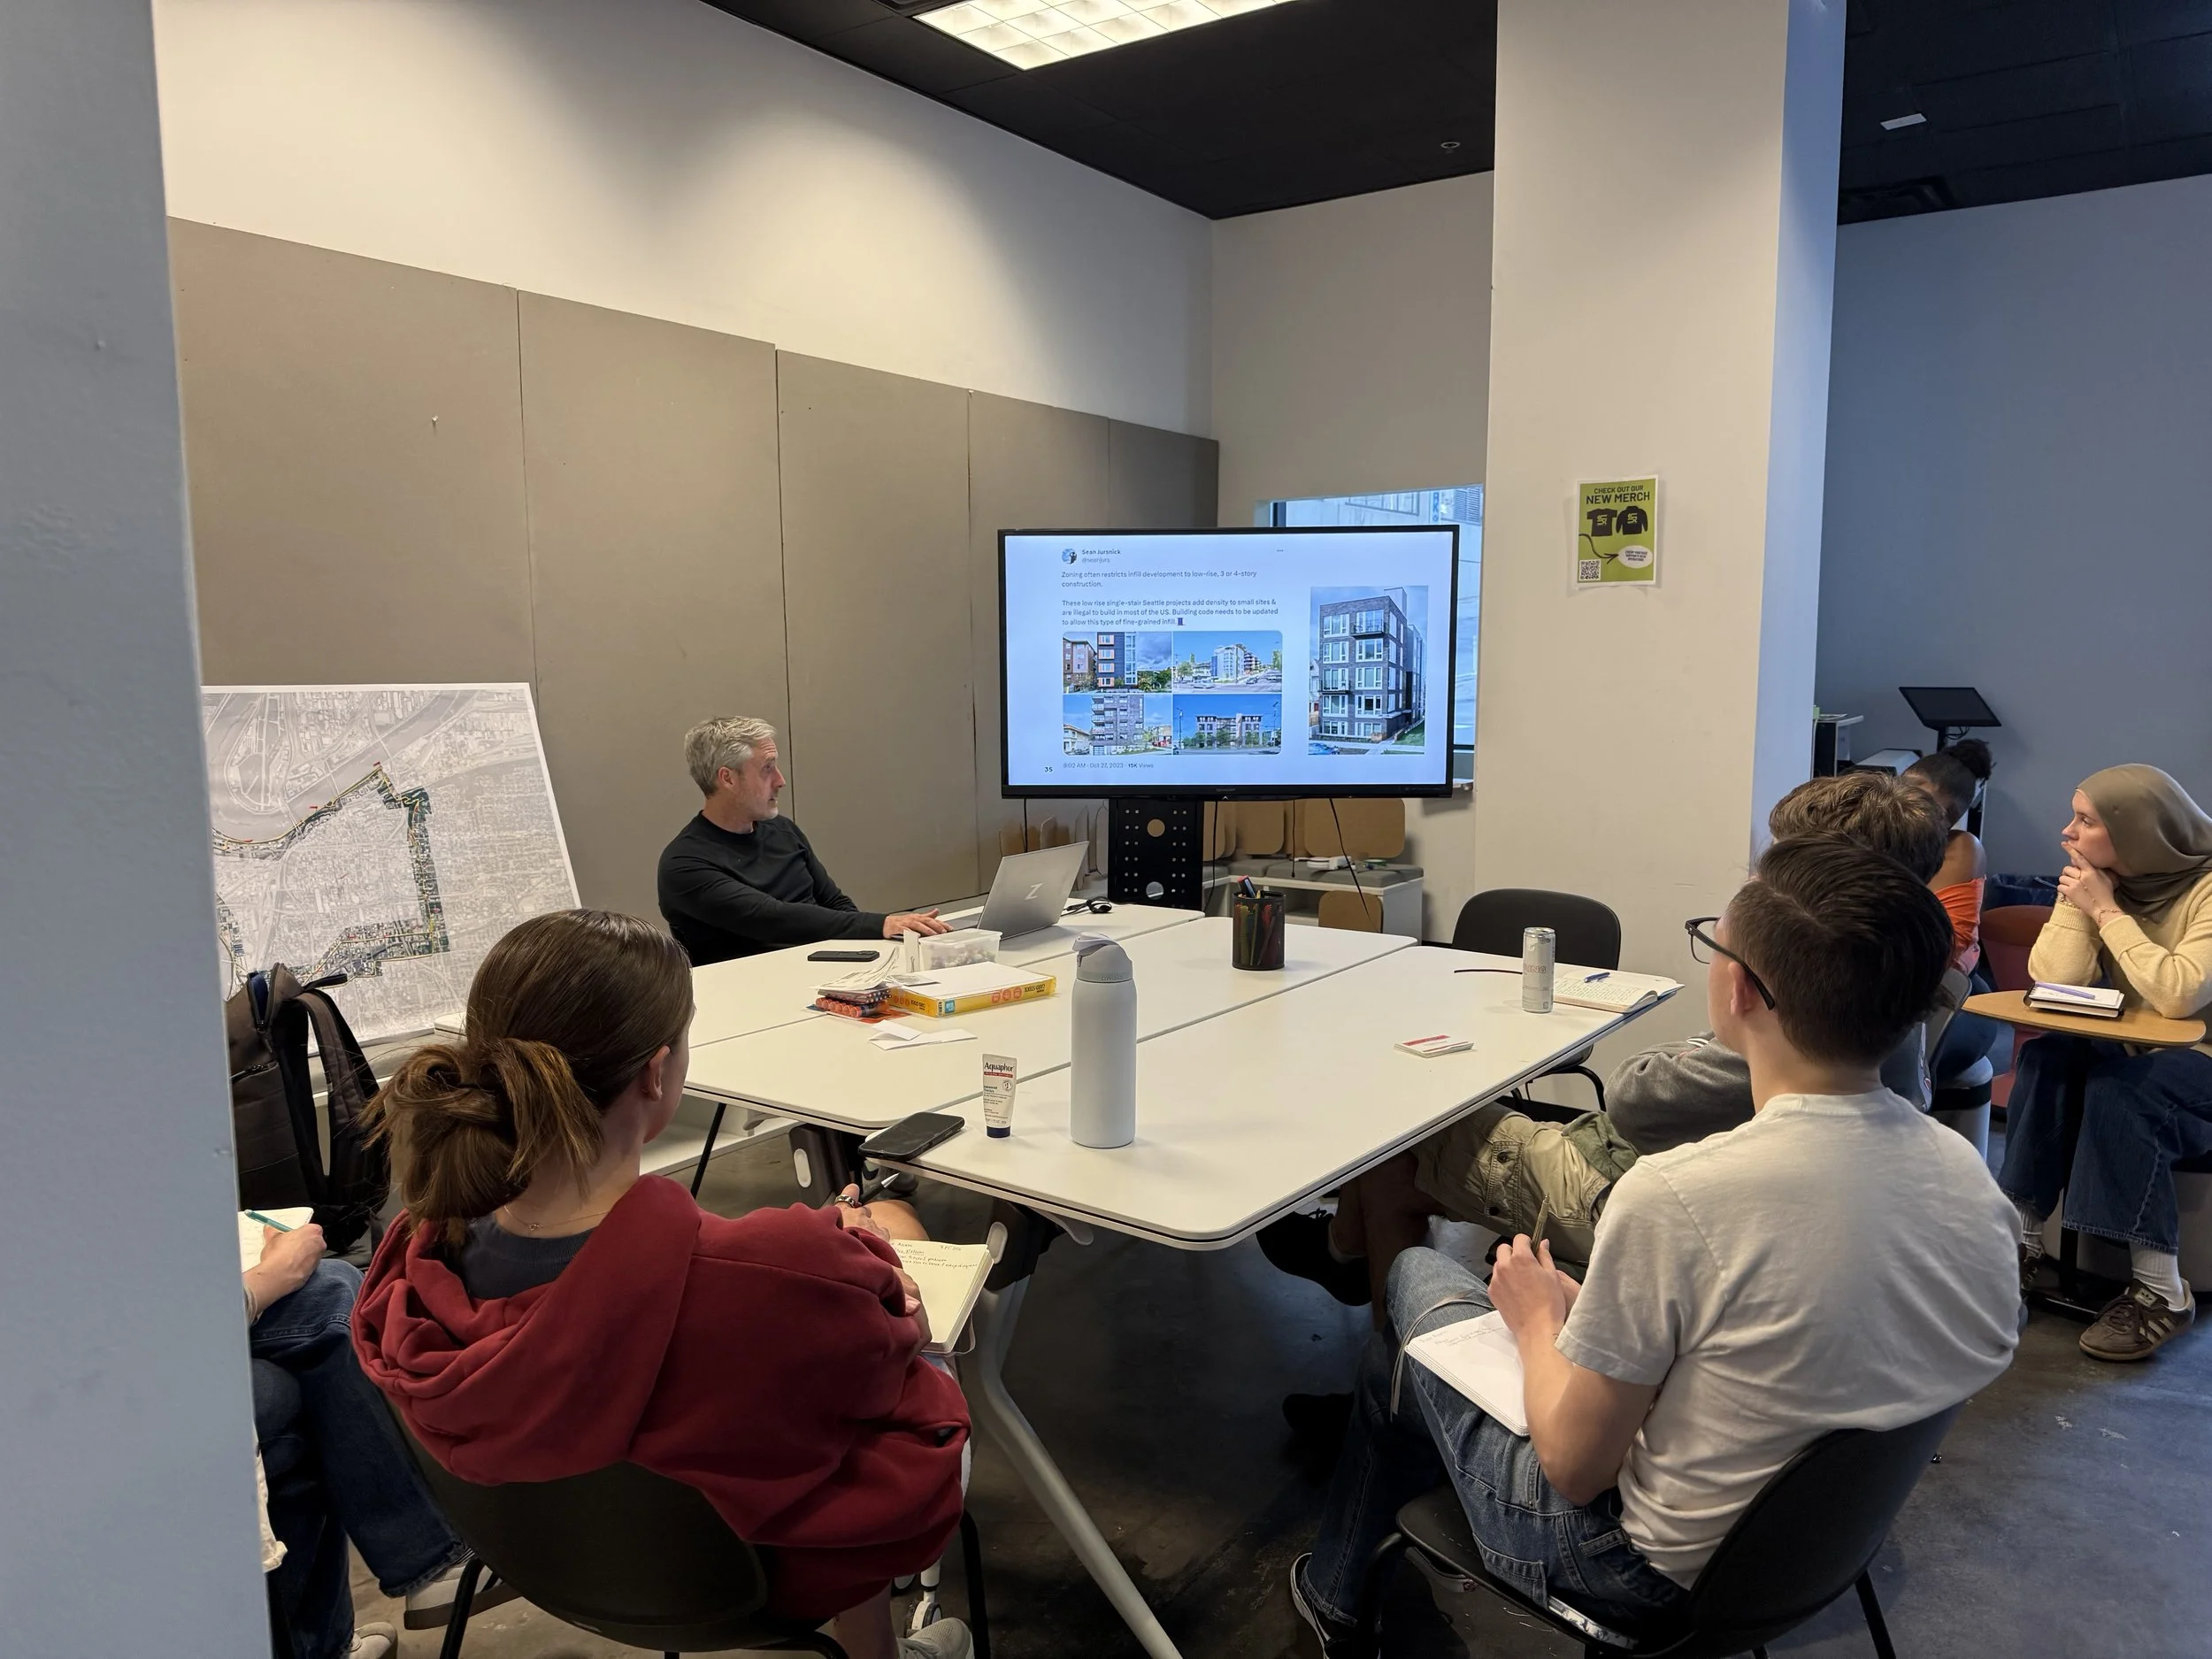
Trevor Acorn of Walter P. Moore

During our seminar centering around housing and the housing crisis across Kansas City,  we were able to hear from Trevor Acorn, a structural engineer at Walter P. Moore and a pivotal figure in passing single stair reform policy for multi-unit housing developments. He provided insight and optimism for safer, smaller, and more affordable housing options through changing building standards and zoning codes. Trevor got us to think critically in our approach to designing high density housing. 

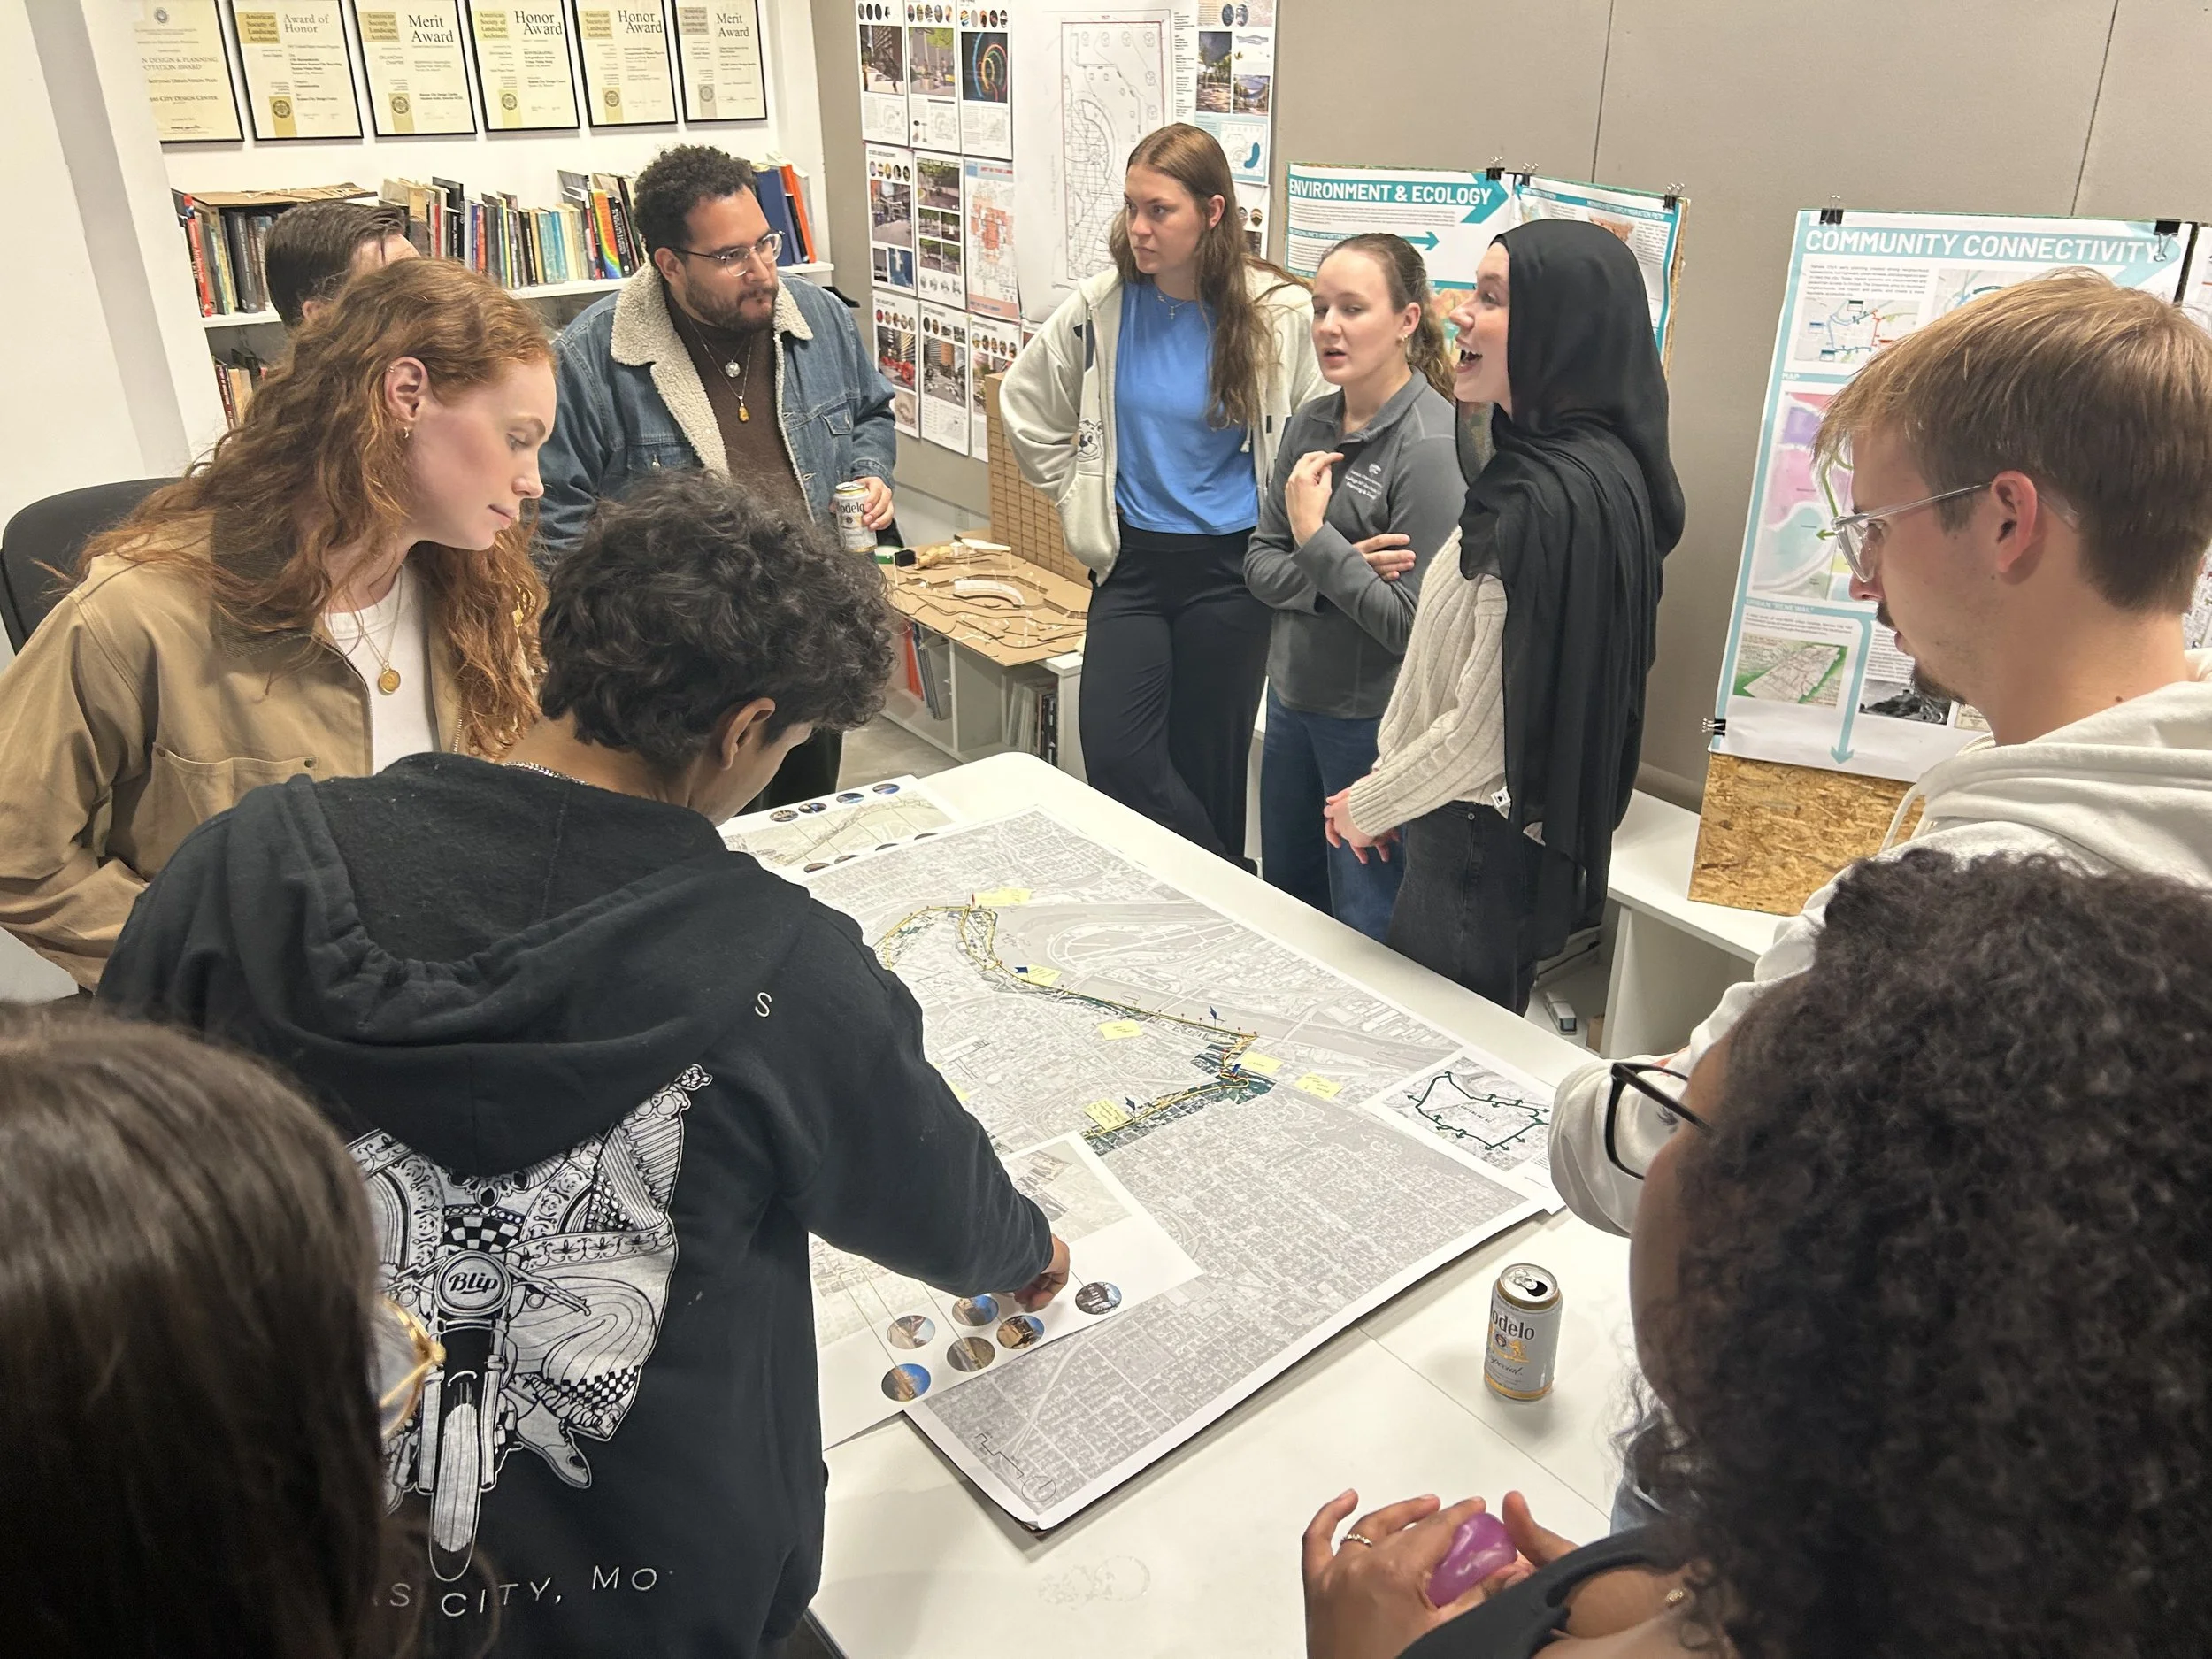
Our community meeting had a good turnout; It was valuable to engage directly with community members and hear their perspectives on the future of the Greenline. The feedback we received will play a key role in refining our designs to better reflect the needs and identity of the surrounding neighborhoods. We especially appreciated the thoughtful conversations around connectivity, development concerns, and opportunities for inclusive, community-driven spaces.
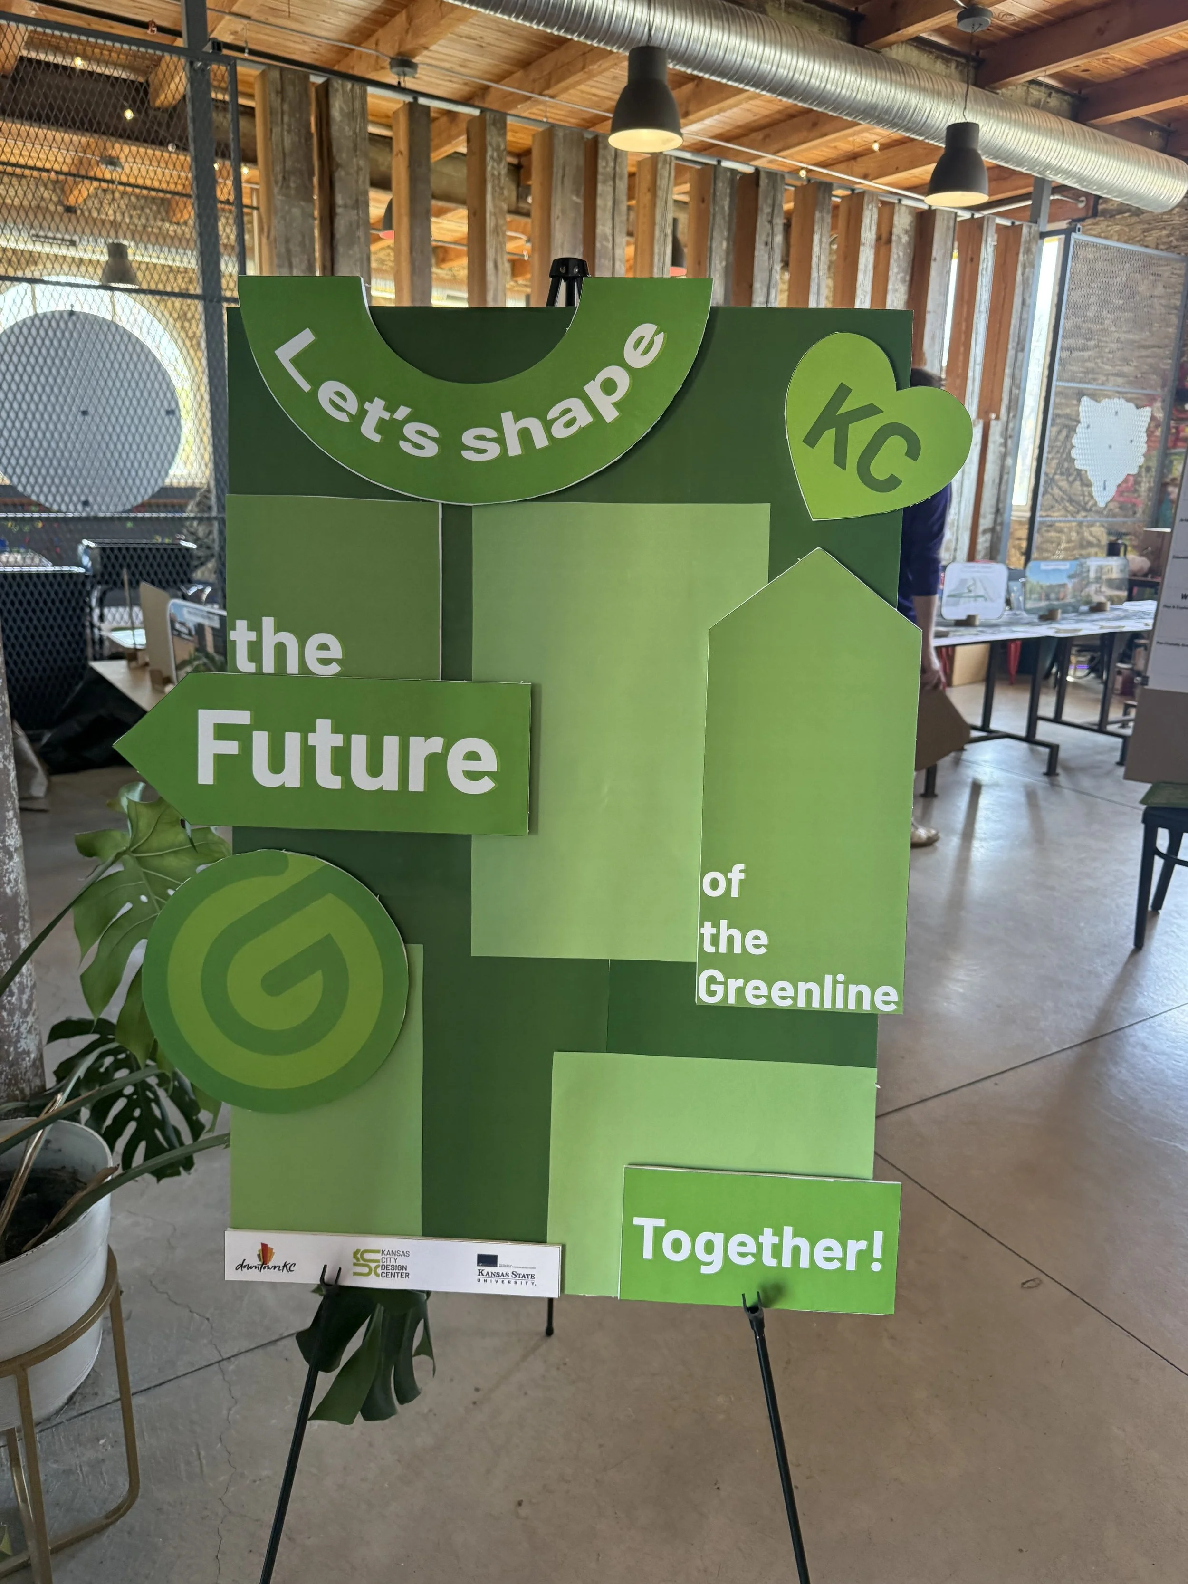
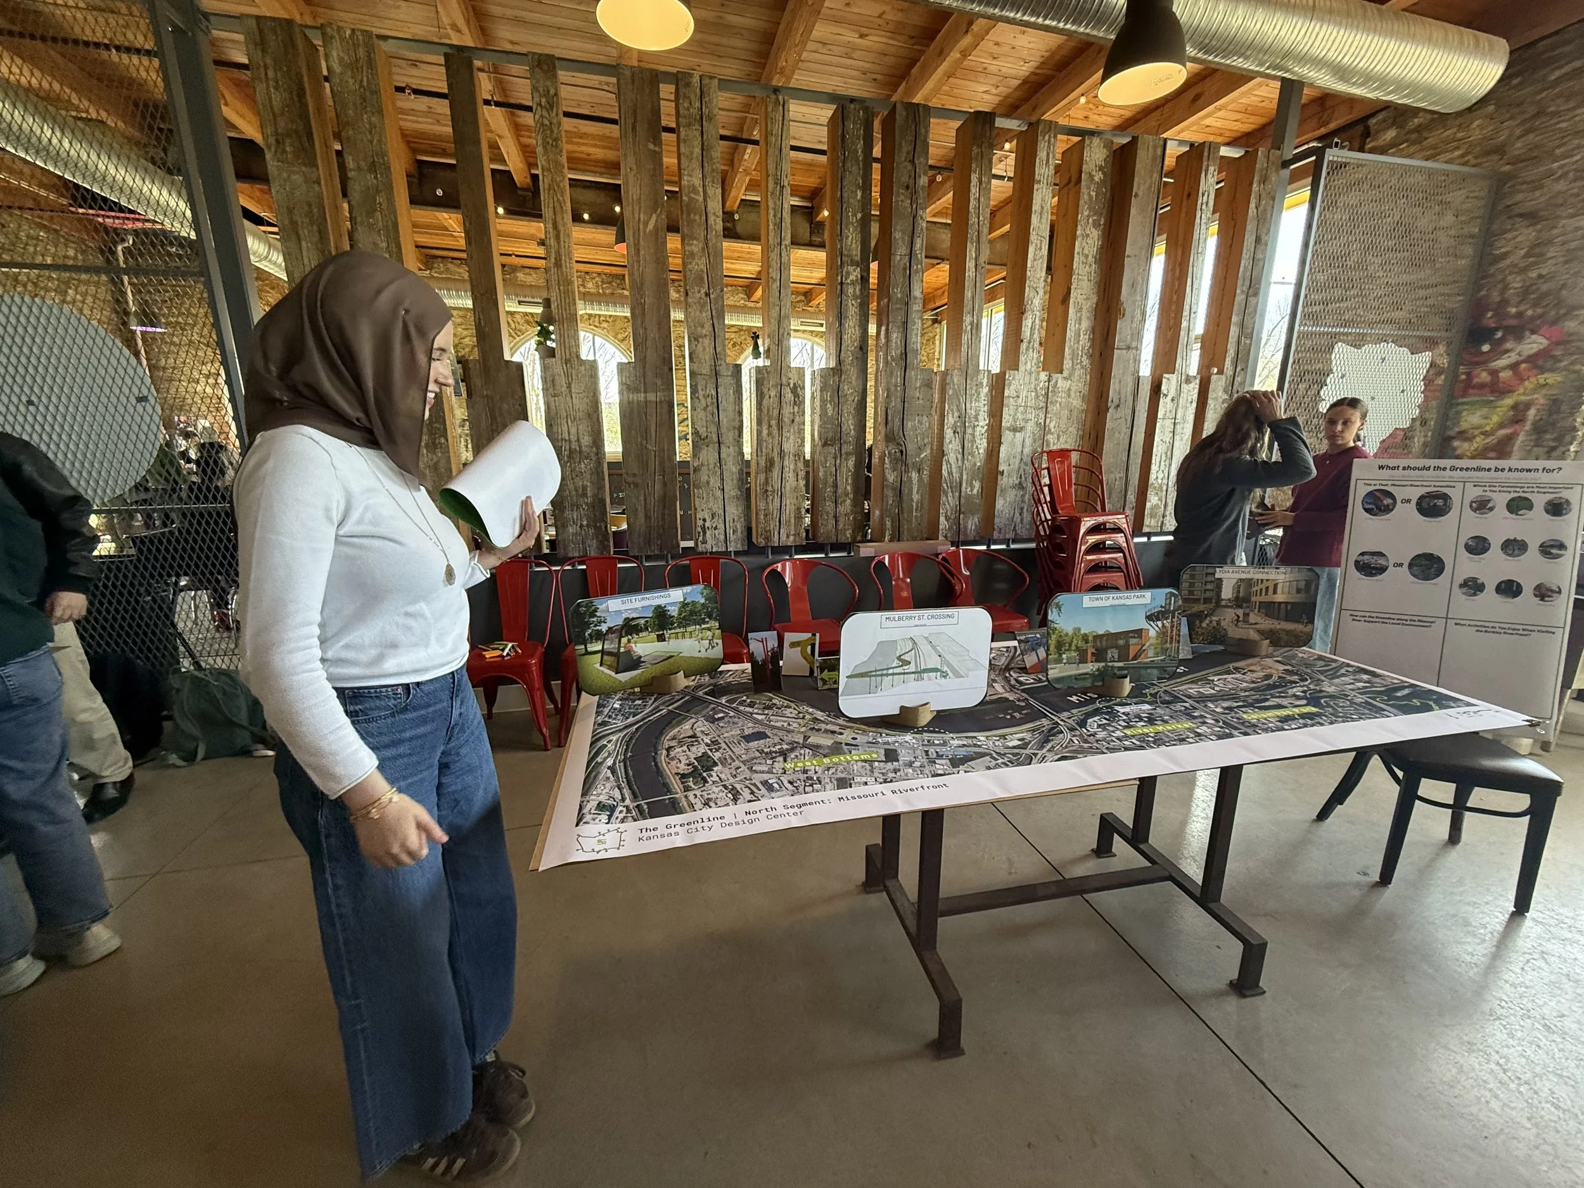
My tasks this week were reflecting over mid-review feedback for my West Bottoms Levee Greenhouse design proposal and using my research to create questions to ask the community for Friday’s event. These questions are centered around desired activity, concerns about new development, and neighborhood identity among other topics. I am eager to receive input from the community to better understand and address their needs. My approach to this site in the West Bottoms considers the industrial history that put Kansas City on the map by allowing the existing industry and the Greenline’s pedestrian scale to coexist peacefully. The intent is to address local food access concerns first at a commercial scale while also creating a platform to foster community closeness, expand educational opportunities for neighboring low access areas, and connect urban food systems across Kansas City. 

Written by Cora Cole, Regional and Community Planning Student
Mid Review and Moving Forward

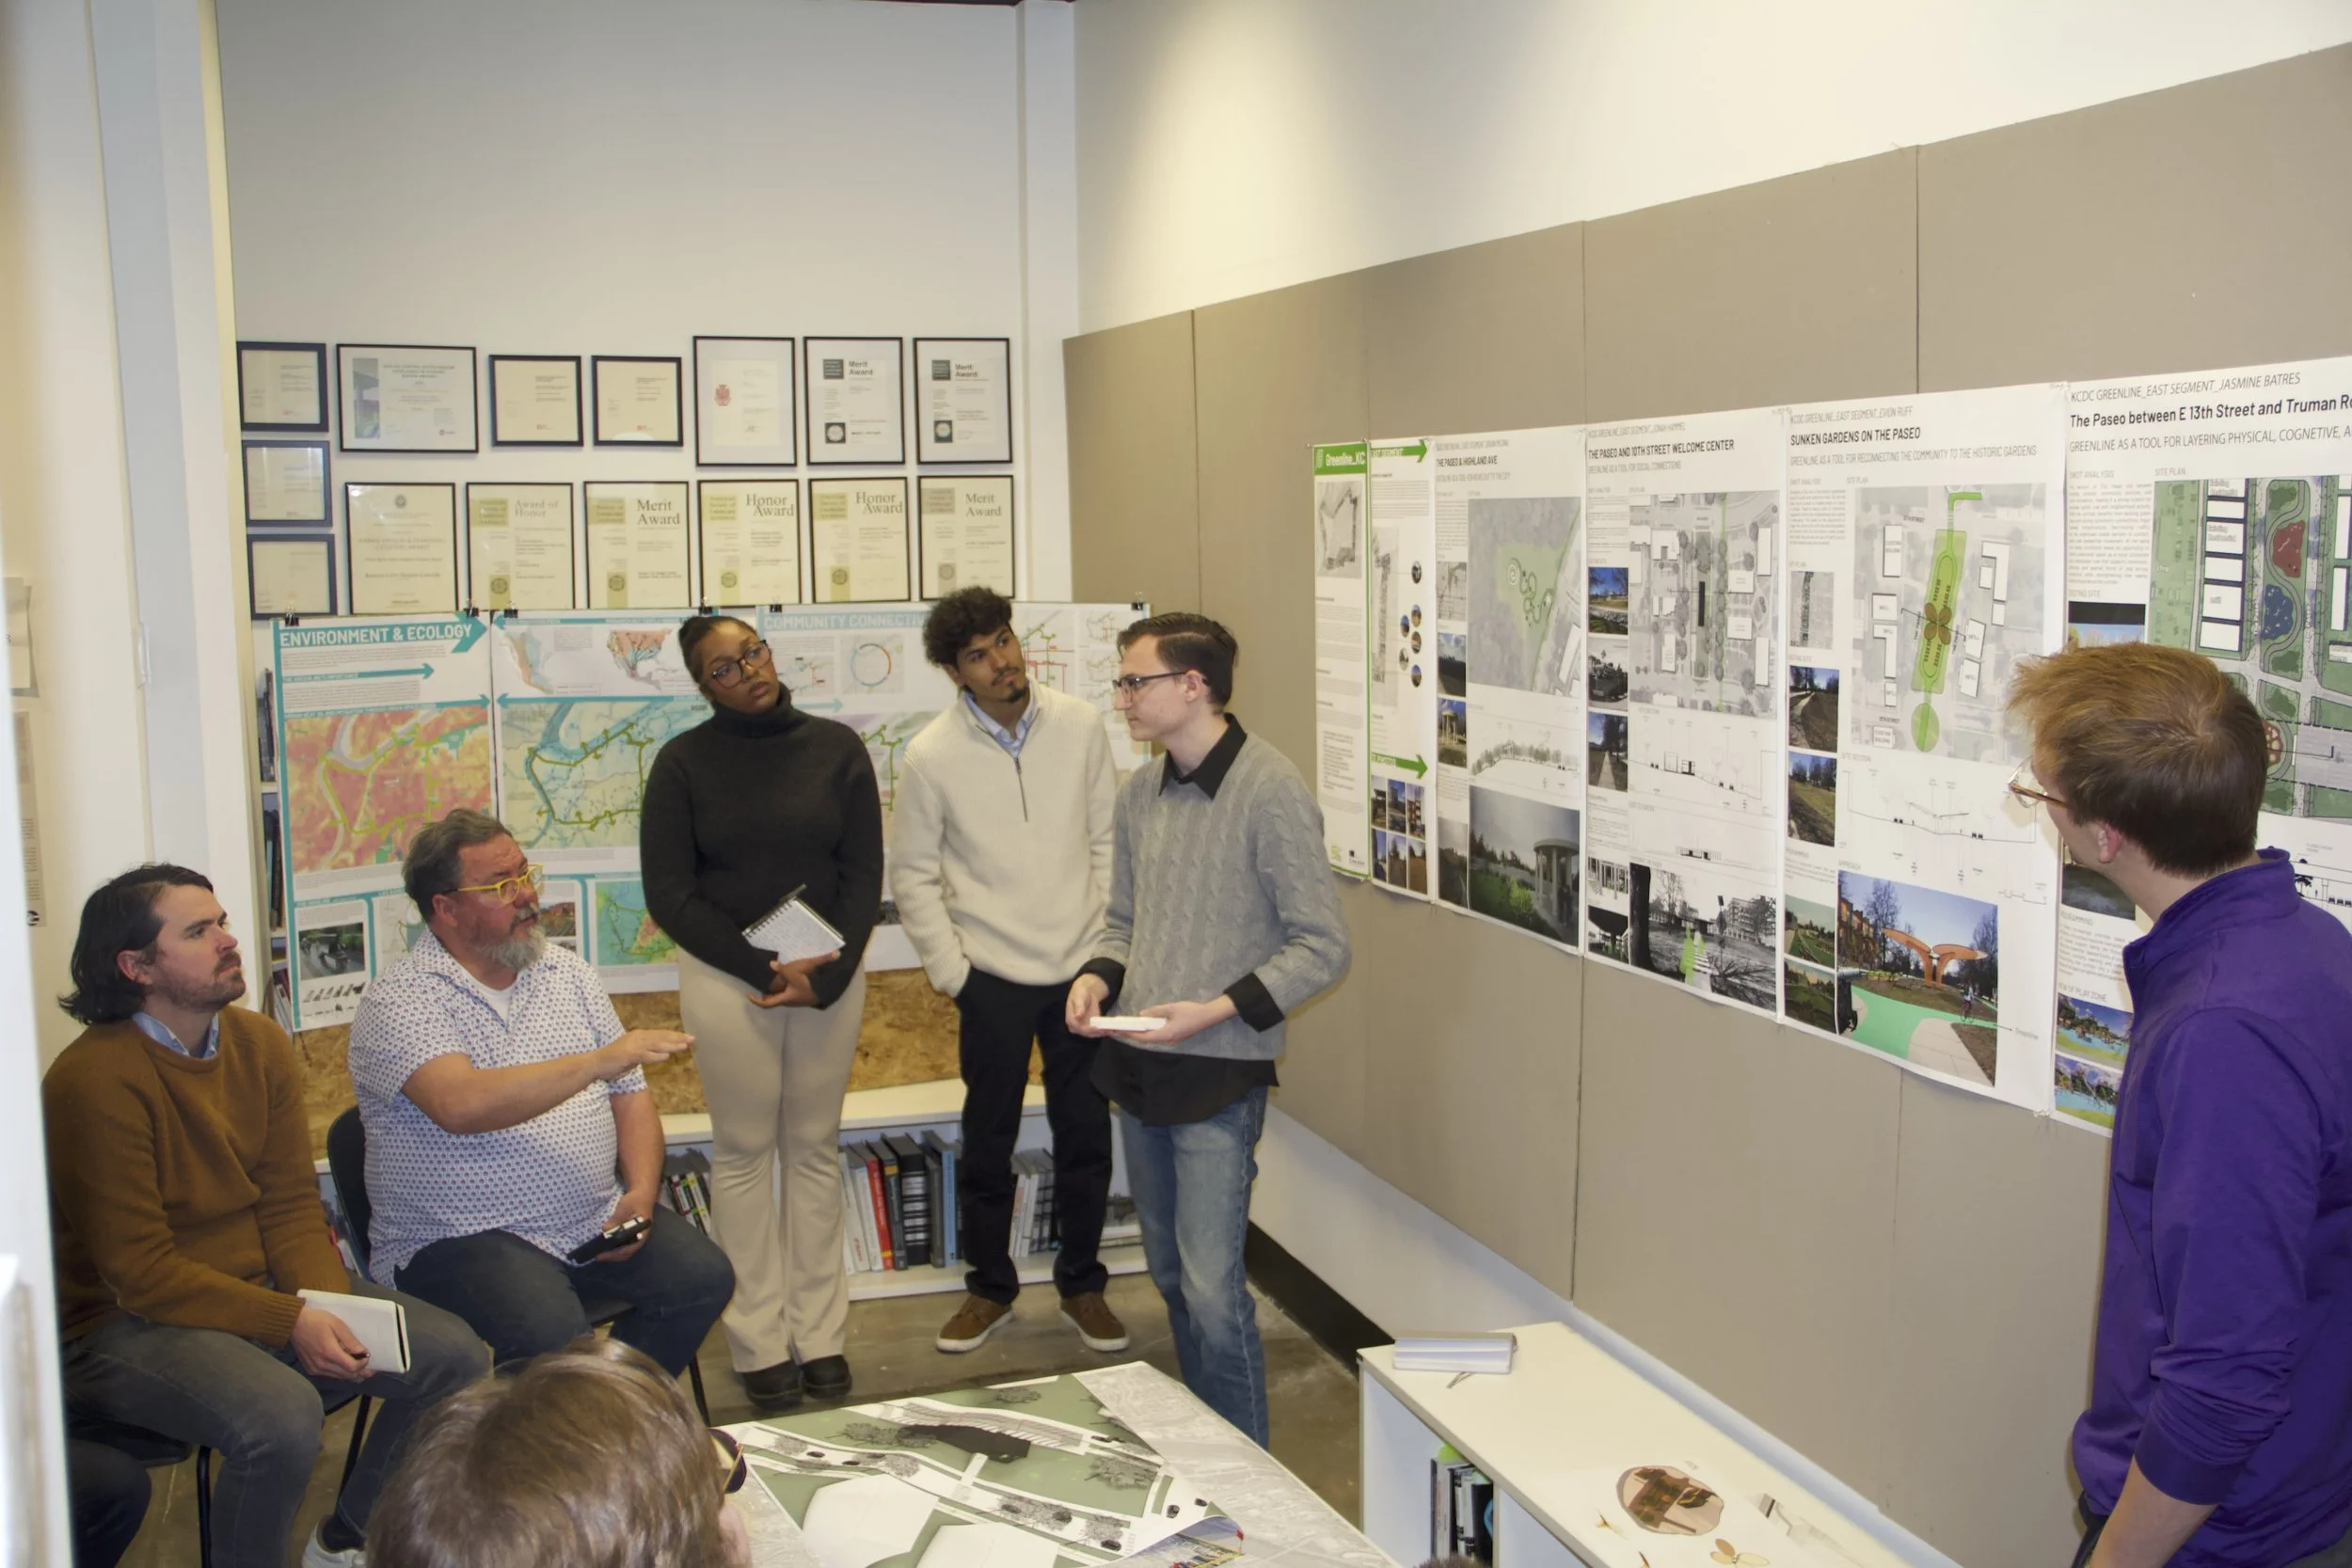
This week, the KCDC Greenline Studio had mid-reviews, which brought eight professionals and critics from a range of backgrounds who provided valuable feedback and design strategies to the Greenline proposals. Through these discussions, students identified new site challenges, particularly related to connectivity, infrastructure barriers, ecology, and the complexity of working within existing urban systems. These critiques encouraged teams to rethink certain assumptions and begin strategizing new ways to address these issues moving forward. As the semester progresses, students will continue refining proposals that strengthen neighborhood connections, improve safety, and activate underutilized spaces along the Greenline.

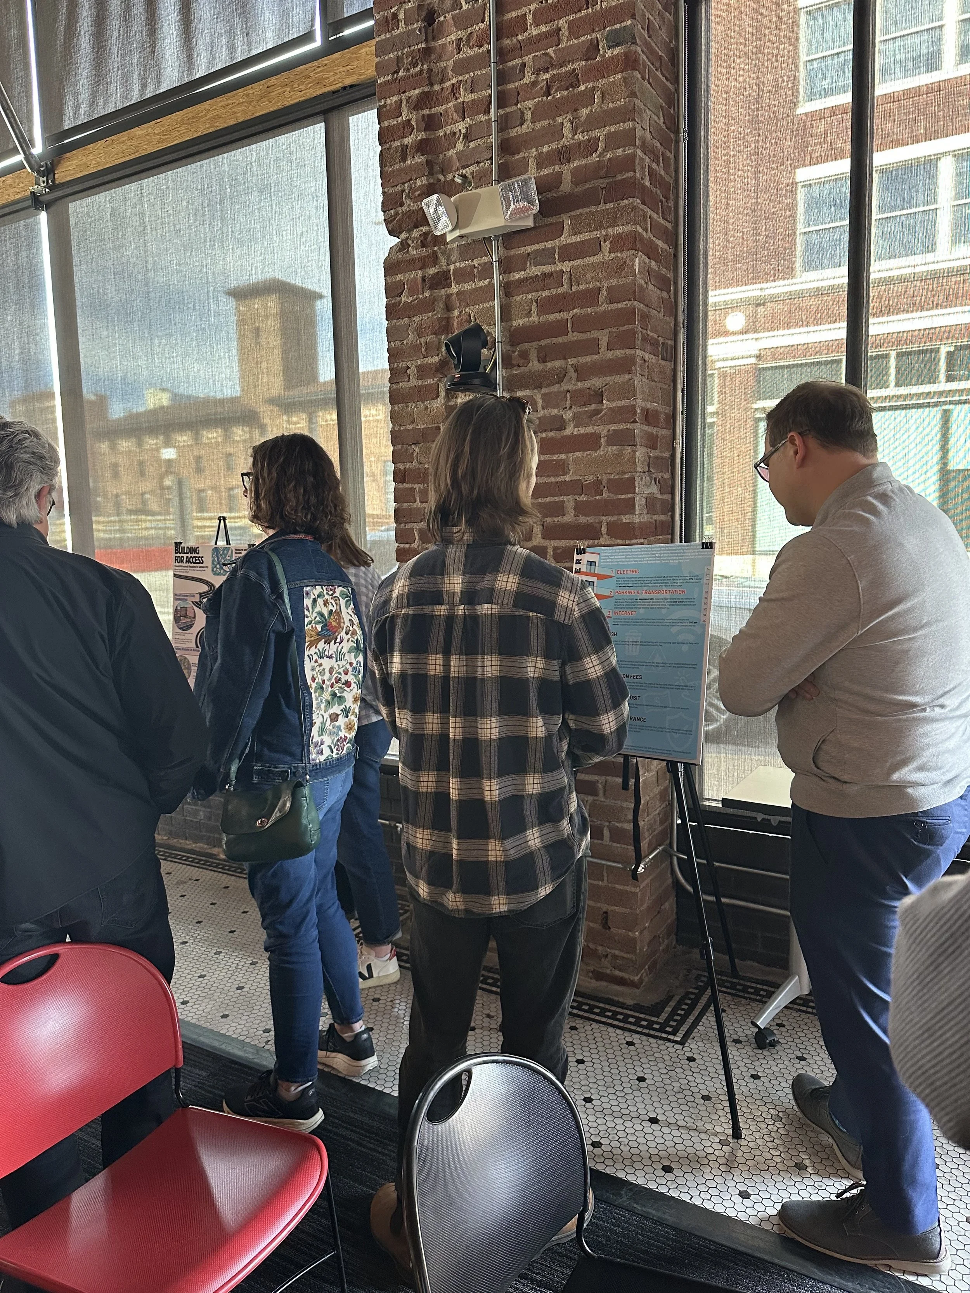
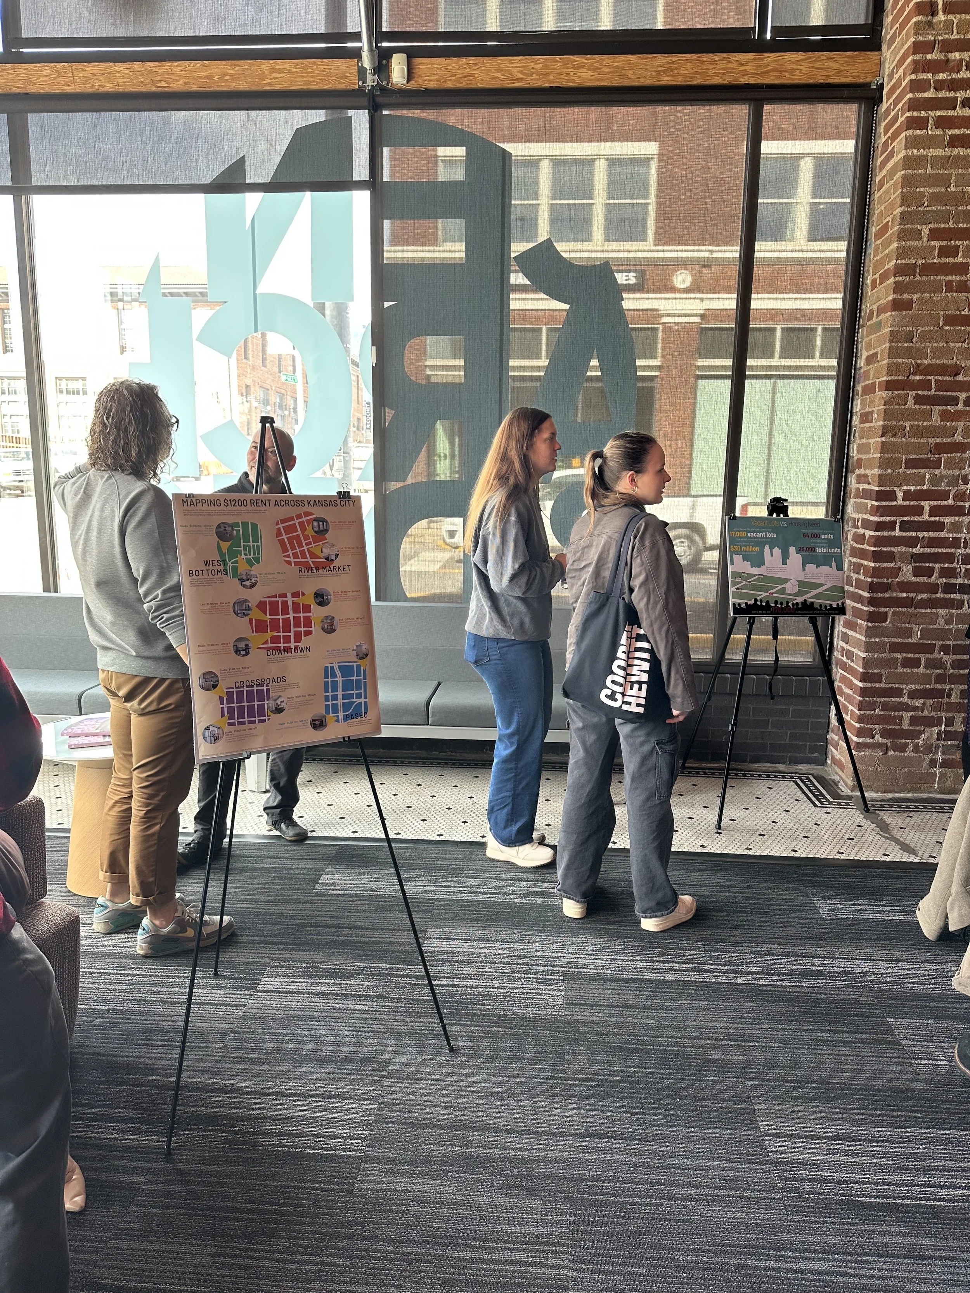
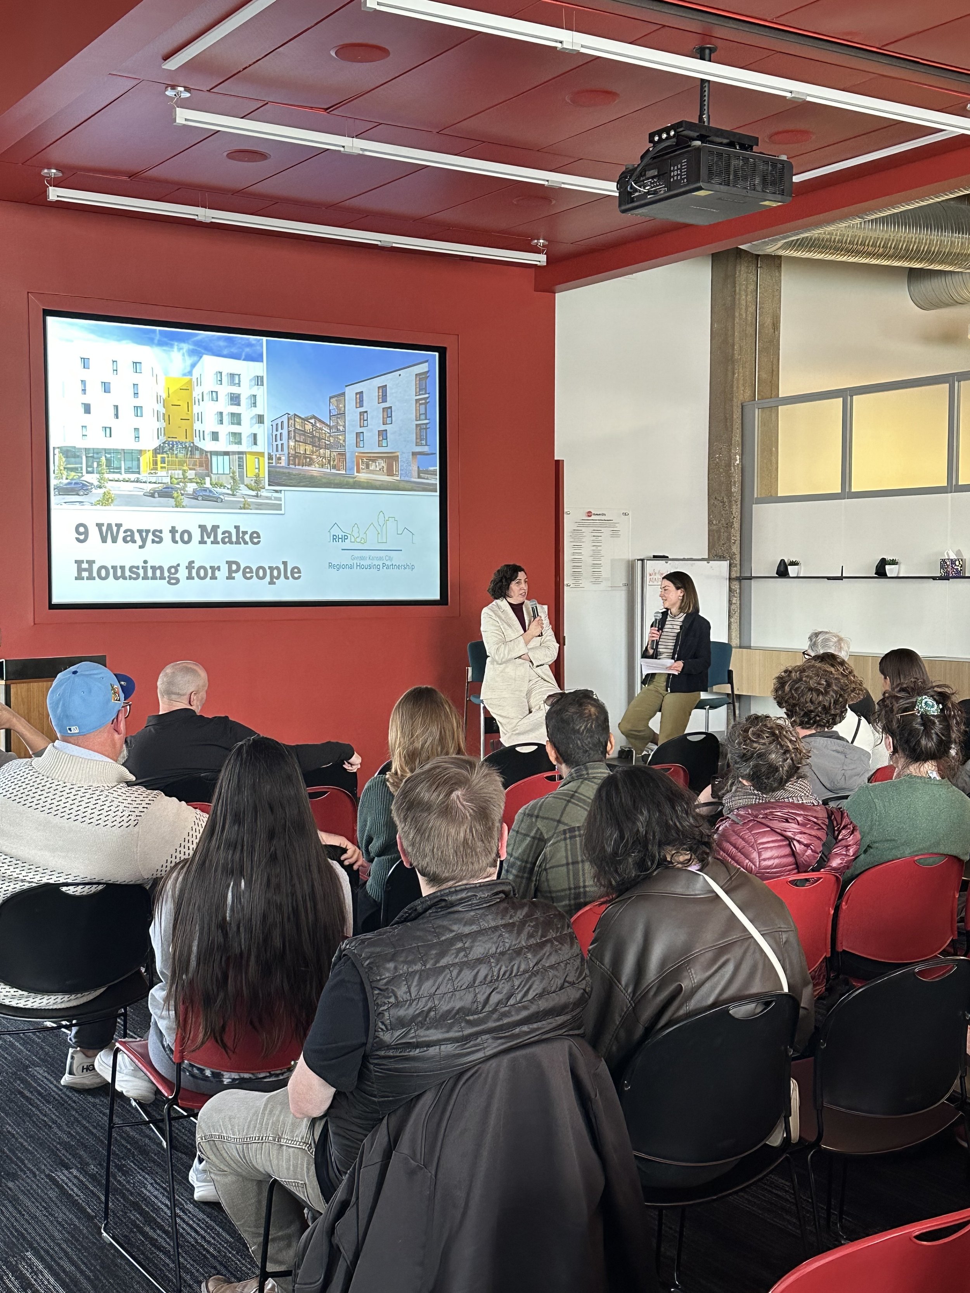
On Thursday, the studio attended an event titled “9 Ways to Make Housing for People,” led by Caroline Souza from David Baker Architects. Following the lecture, KCDC Studio Director Lauren Harness led a discussion with the public about housing strategies and how these ideas relate to current challenges in Kansas City. As part of the event, six KCDC students had research posters selected for public display, where members of the public could view and engage with the work. The posters explored topics such as affordable housing and rent burdens, vacant lots, mapping affordability, transportation access, and the relationship between housing and health.

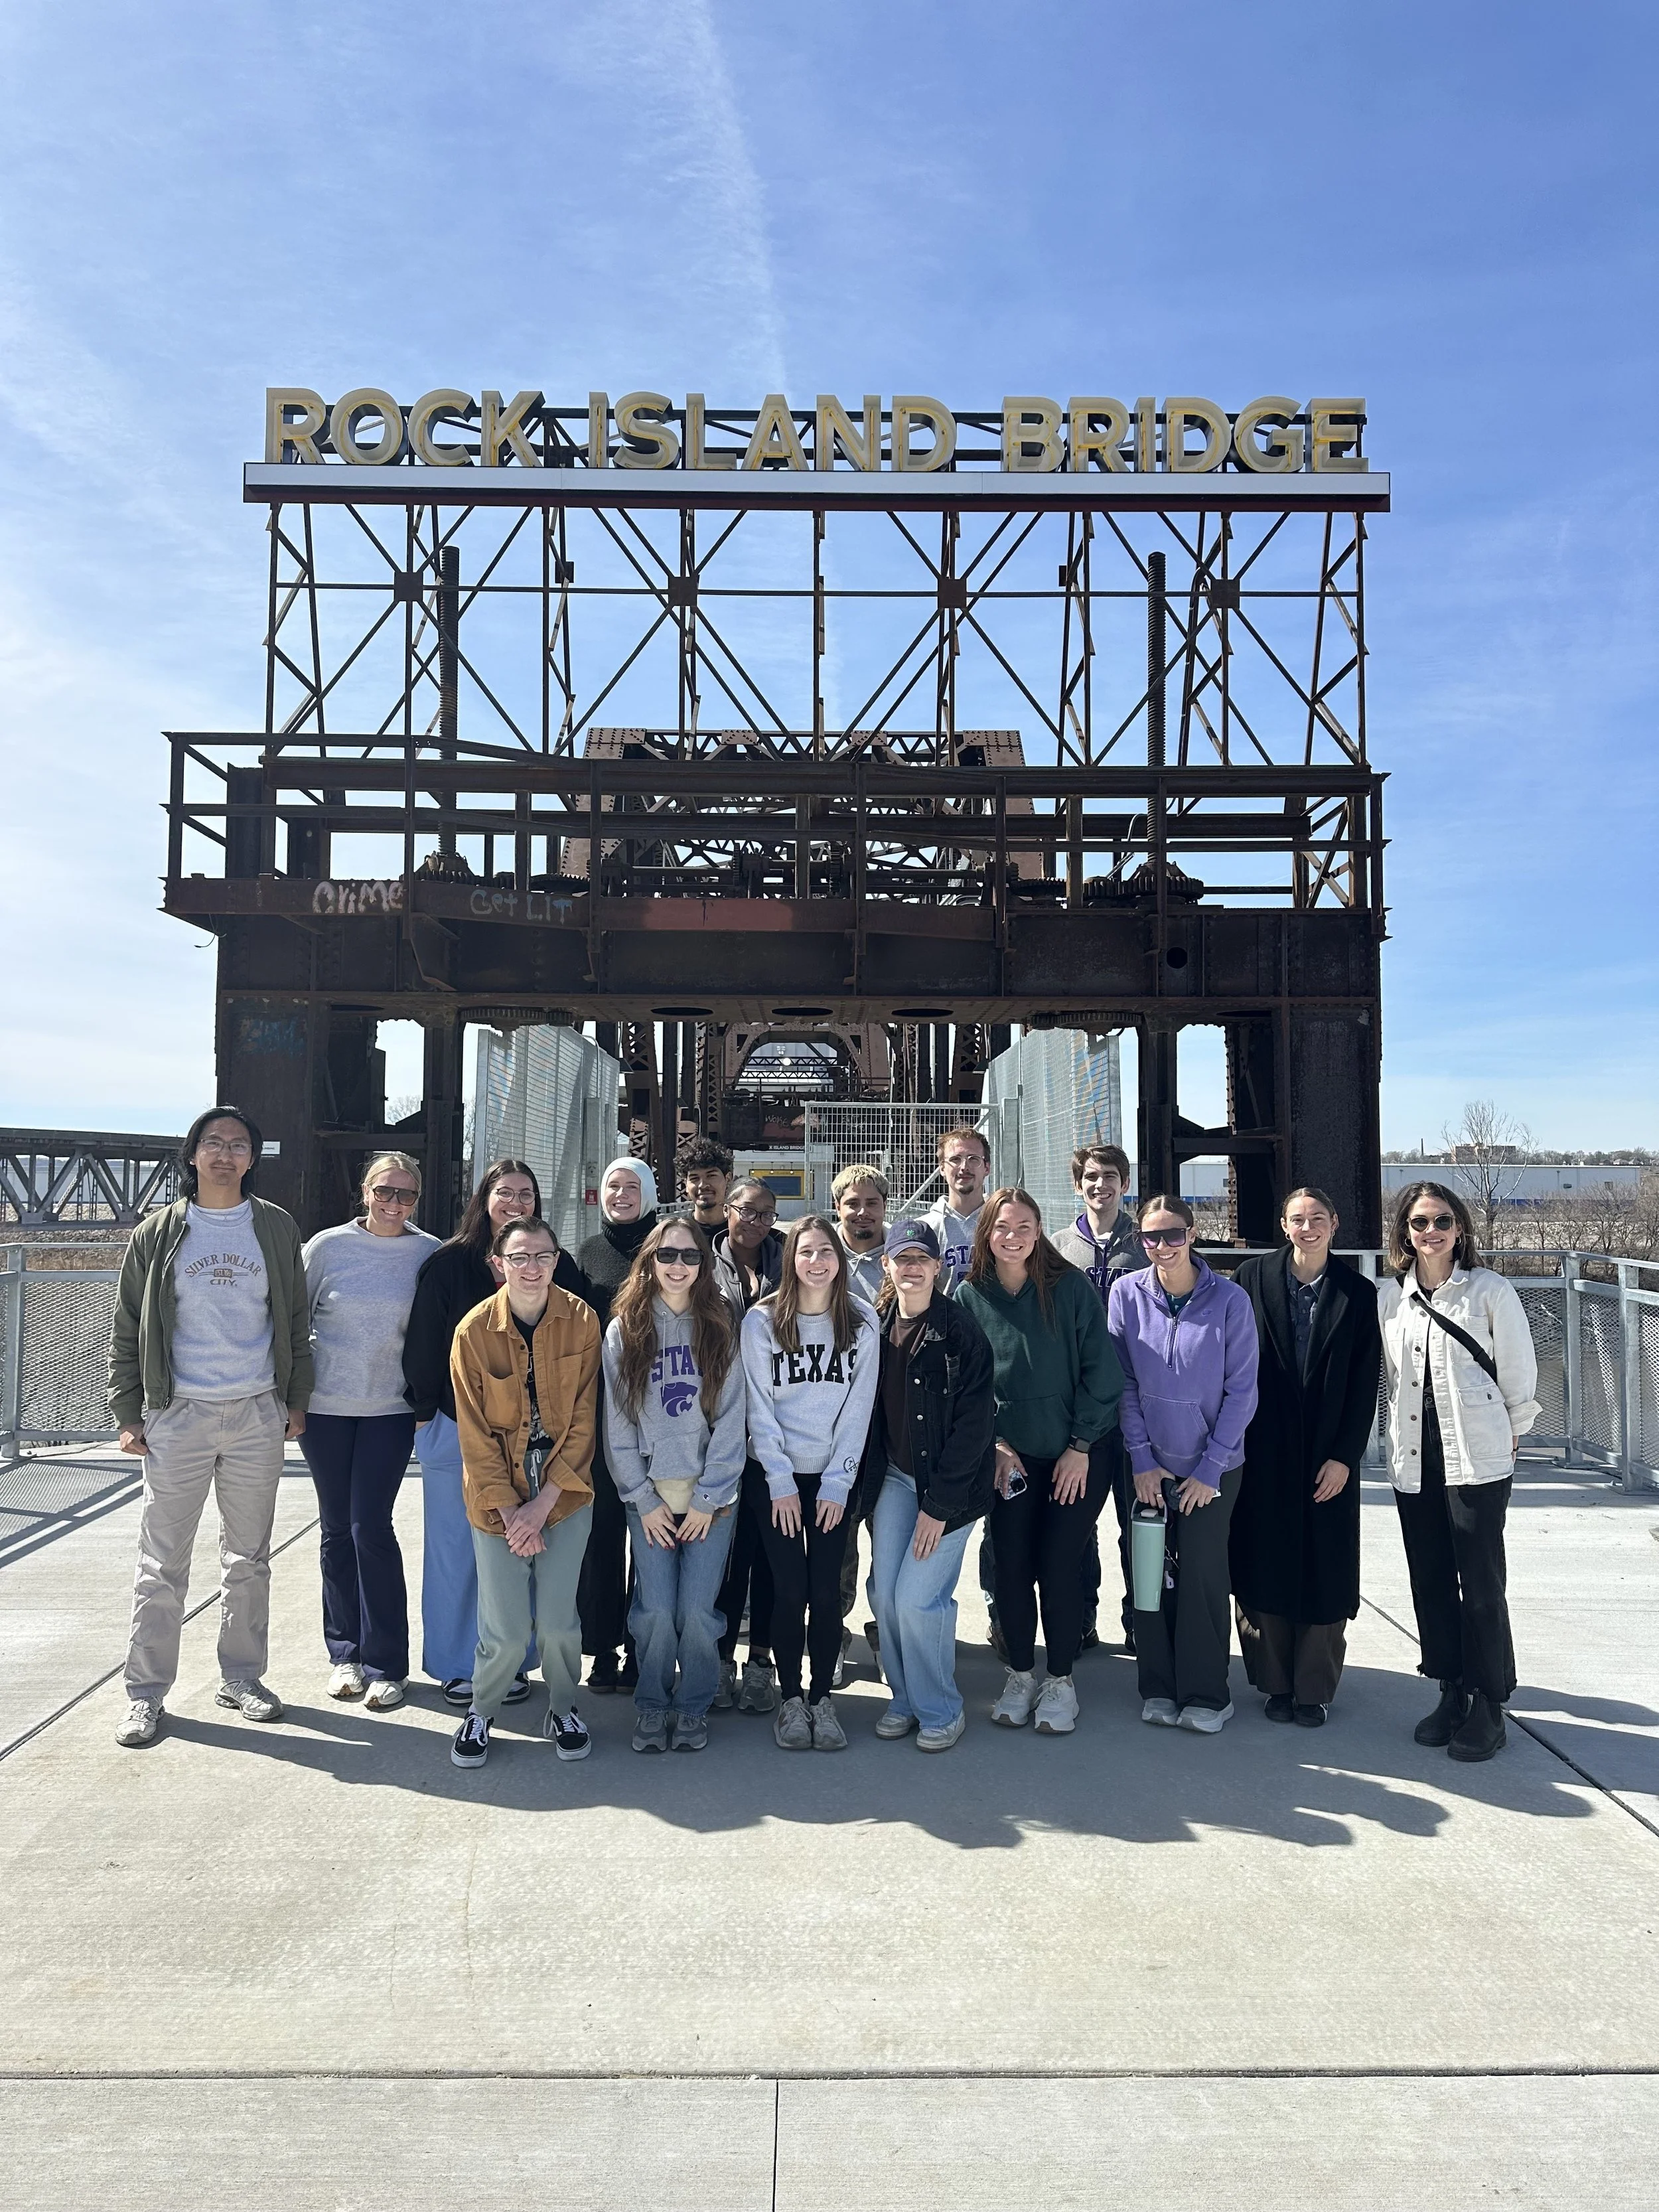
Friday, the studio toured the Rock Island Bridge to explore another example of infrastructure being reimagined as public space. After the tour, the studio regrouped to discuss roles for the second half of the semester and began preparing for the upcoming community meeting as the Greenline proposals continue to evolve.

Written by Shaye Butler, Fourth Year Architecture Student

Studio Momentum, Mid-Review Prep, and Collective Vision

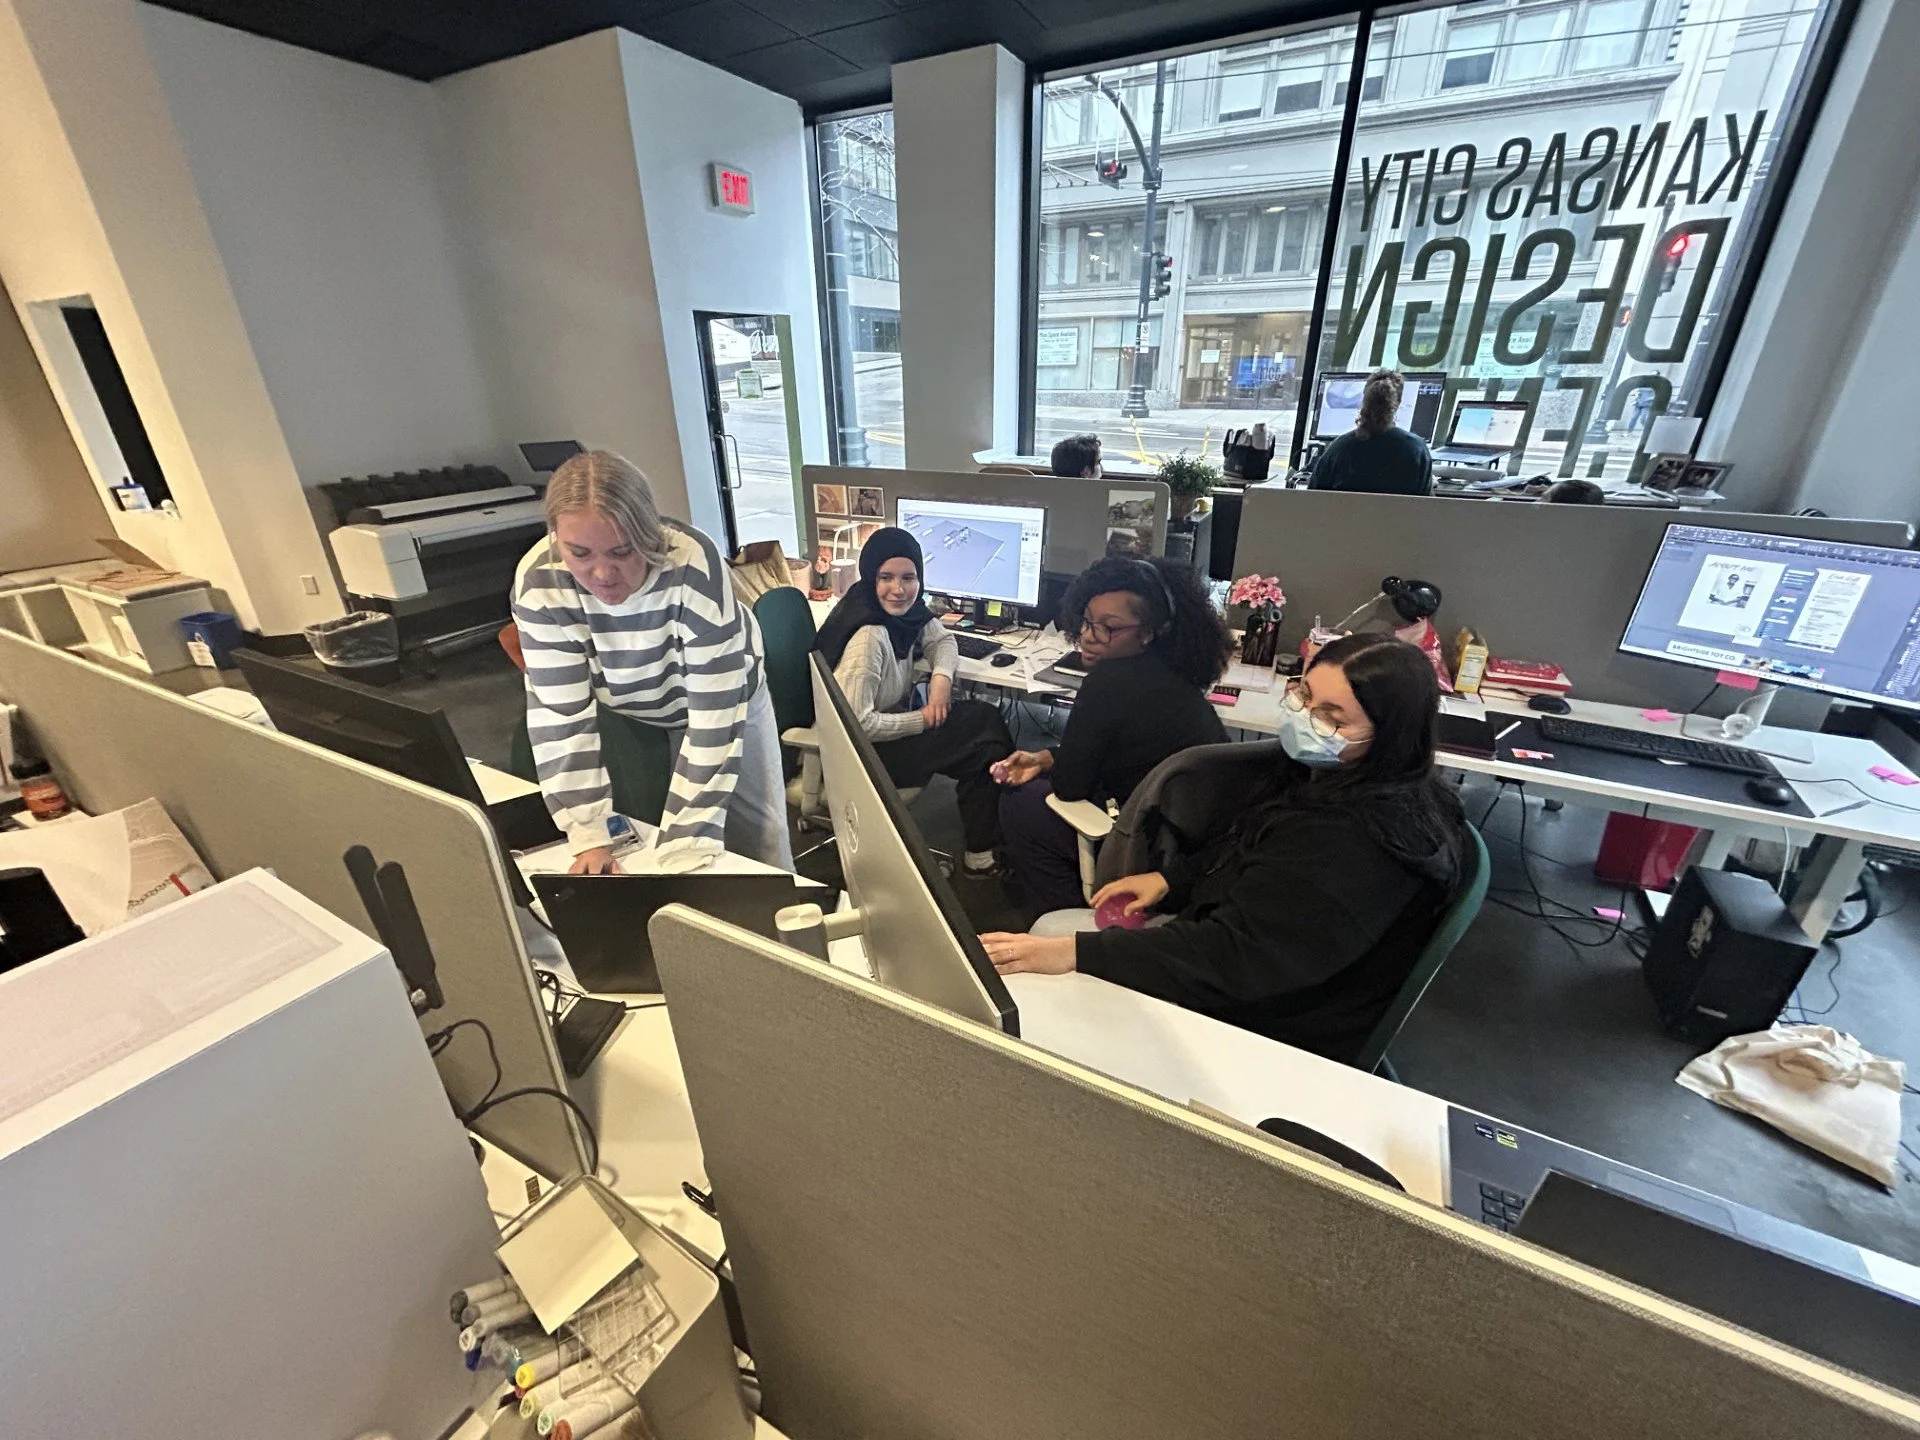
With mid-review quickly approaching, everyone in the studio has been deep in their individual projects, refining ideas and preparing the deliverables that will communicate our design intentions. Draft plans, diagrams, and models have been taking shape across the desks as we continue to test ideas. While we are all working toward the same broader goal (strengthening the future of the Greenline) each of us is focusing on a different site and set of opportunities along the corridor. Each student has been analyzing their specific site conditions and thinking critically about how design can support the trail while improving the surrounding neighborhood. Some proposals focus on public gathering spaces, while others explore how landscape, circulation, and small-scale development can activate underutilized areas. It has been exciting to see how everyone’s individual vision contributes to a larger urban story unfolding along the corridor.

While the week has been full of focused studio time, we also had the chance to step away from our desks for a bit and connect with fellow design students. Later in the week, the studio hosted a happy hour with students from the University of Kansas School of Architecture & Design. It was a great opportunity to meet other students working in architecture and urban design and to hear about the projects they have been exploring in their own studios. Conversations ranged from studio life and design ideas to the realities of long nights and looming reviews. It was great to connect with peers who understand the rhythm of design school and the challenges that come with it. Moments like this remind us that while studio work can be intense, the design community across the region is collaborative and supportive.

The coming days will be filled with refining drawings and preparing to share our work. If this week was any indication, the projects along the Greenline are shaping up to be explorations of how design can enhance movement, community, and public space in Kansas City.

Written by Delani Leary, Architecture Student